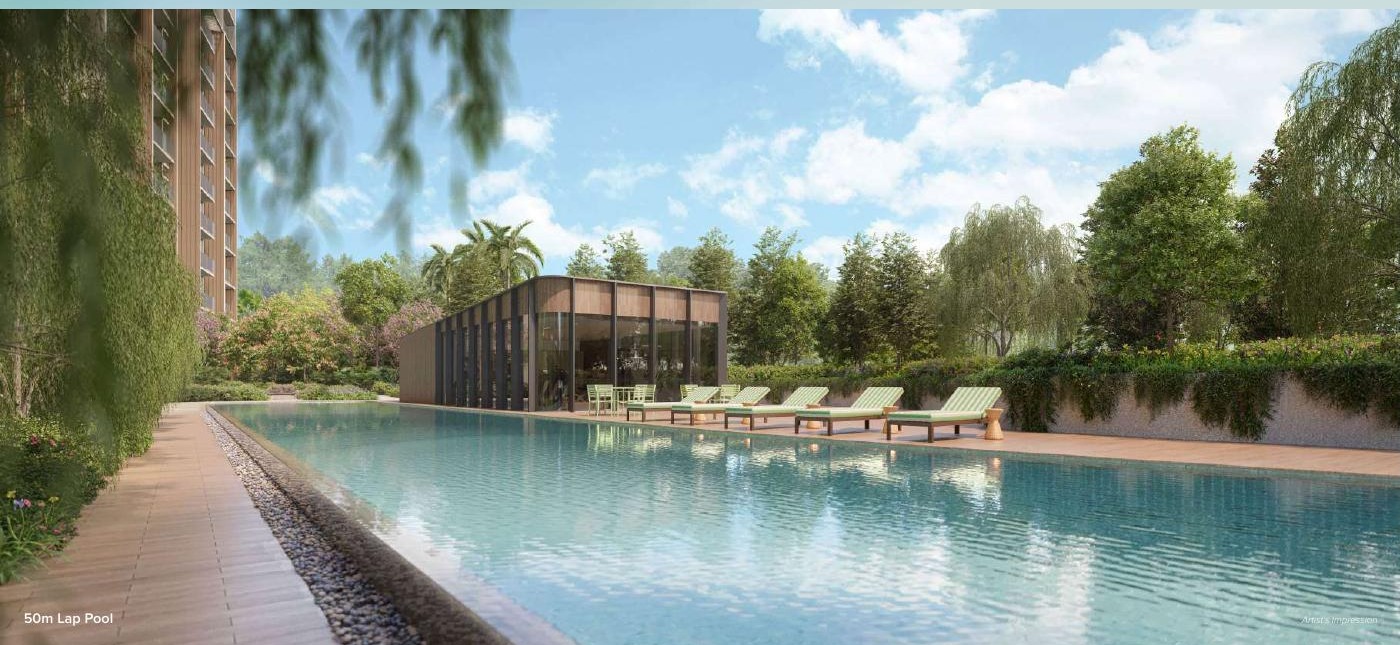
More than 170,000 sq ft of open space brings together a 50-metre lap pool, family zones, work-and-play rooms, meadow gardens and a 100-metre sky garden.
Official brochure plan
Explore the grounds.
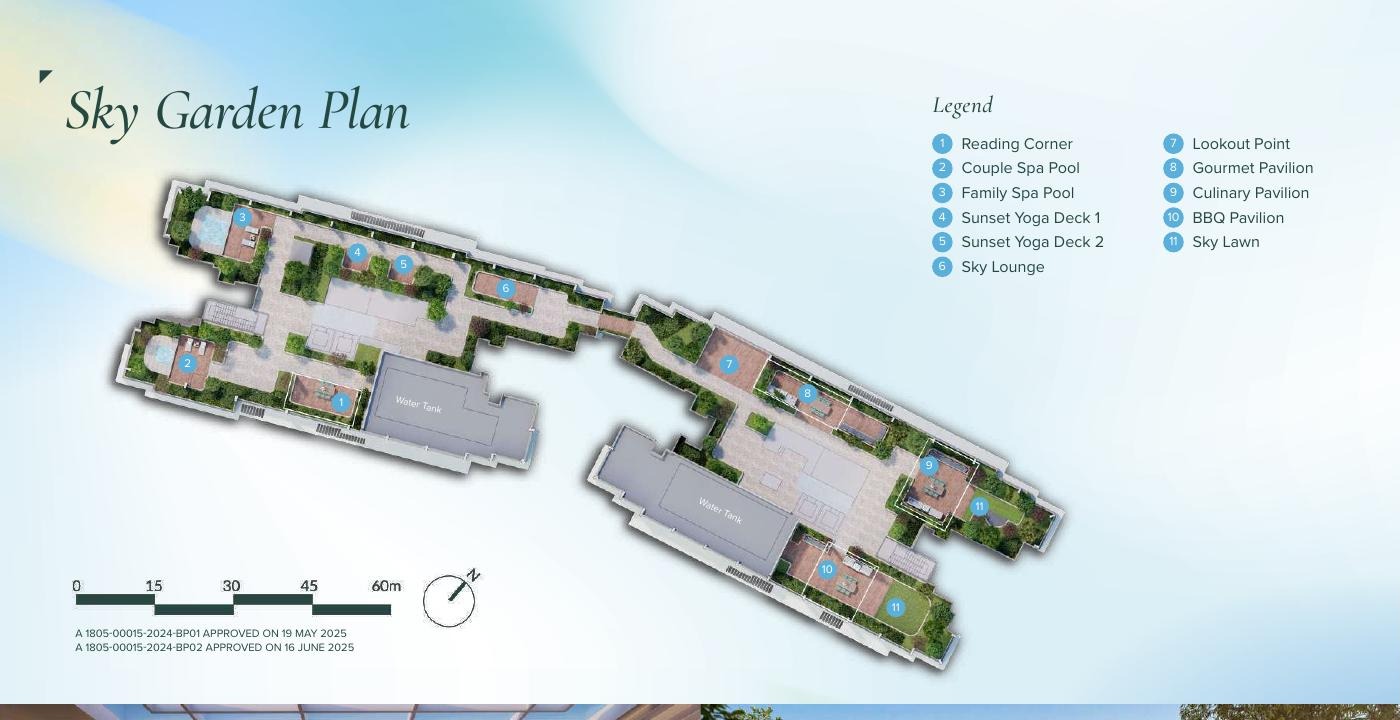
Use the numbered markers on the site plan together with the facility collections below.
100-metre Sky Garden plan across Blocks 55 and 57
Pool and wellness
50m Lap Pool
Family Pool
Kid’s Pool
Couple Spa Pool
Family Spa Pool
Steam Room
Gym
Sky Garden
Reading Corner
Sunset Yoga Decks
Sky Lounge
Lookout Point
Gourmet Pavilion
Culinary Pavilion
BBQ Pavilion
Sky Lawn
Nature and adventure
Camper’s Hut
Forest Foraging Garden
Meadow Trail
Floating Meadow
Forest Playground
Blossom Garden
Work and play
Social Working Space
Entertainment Rooms
Function Rooms
Mini Golf
Kid’s Club Hut
Kid’s Water Slide
Everyday convenience
Childcare Centre
Bicycle Bays
Smart Booking
Smart Invitation
Outdoor Fitness
Cabanas
Facilities & Site Plan | Canberra Crescent Residences